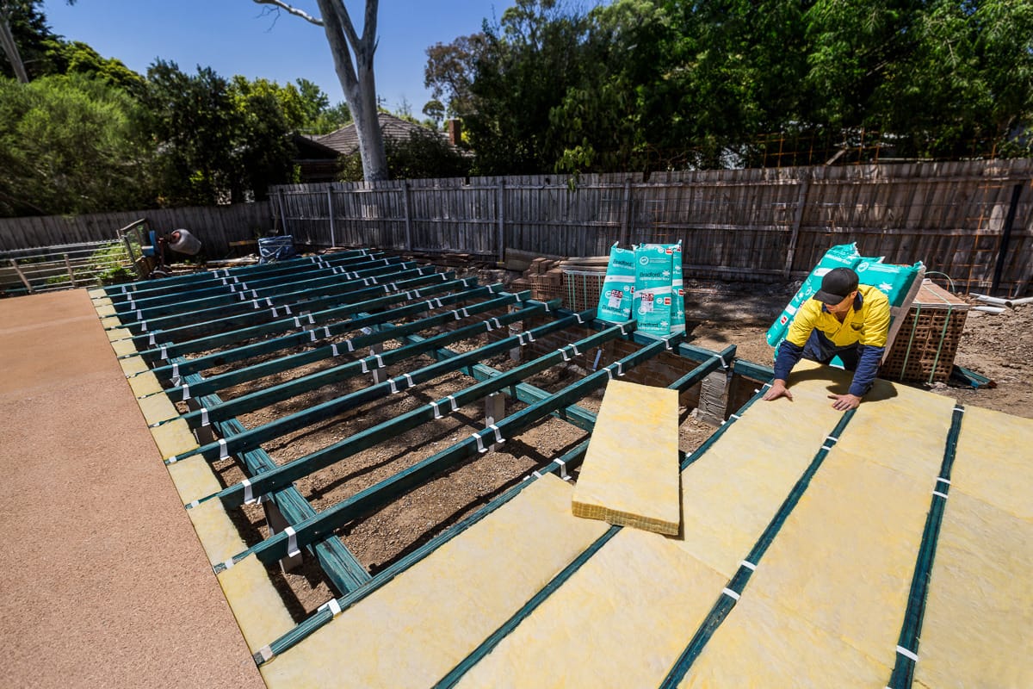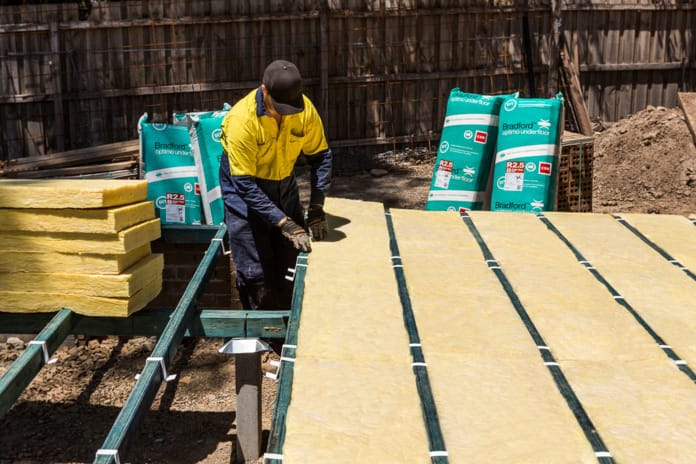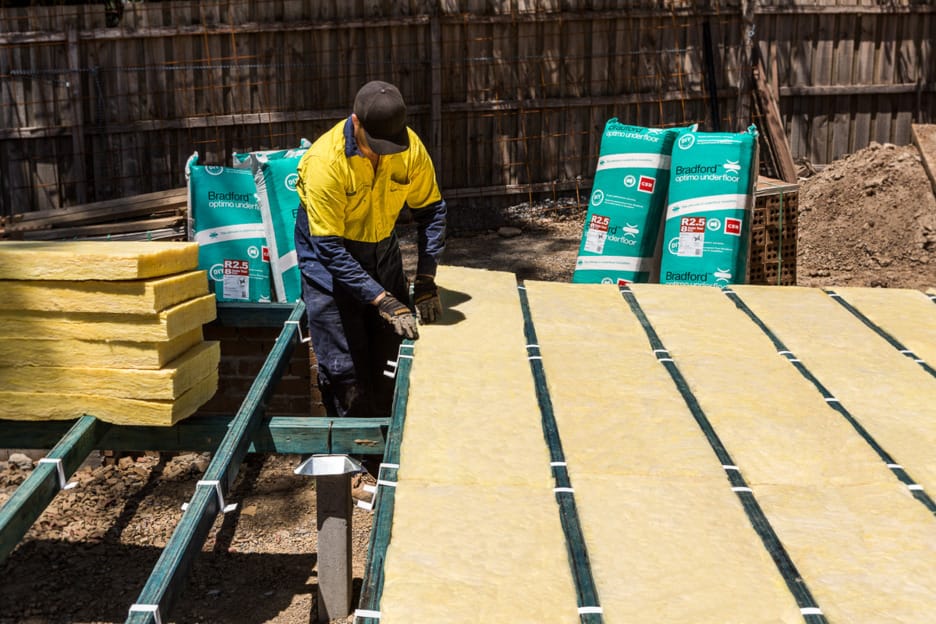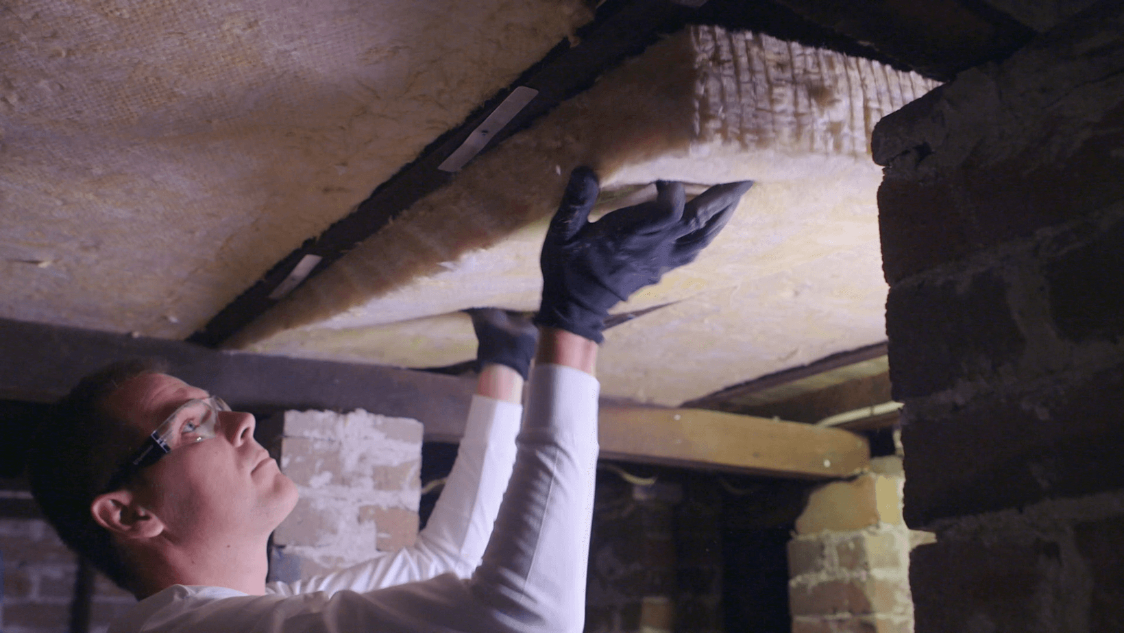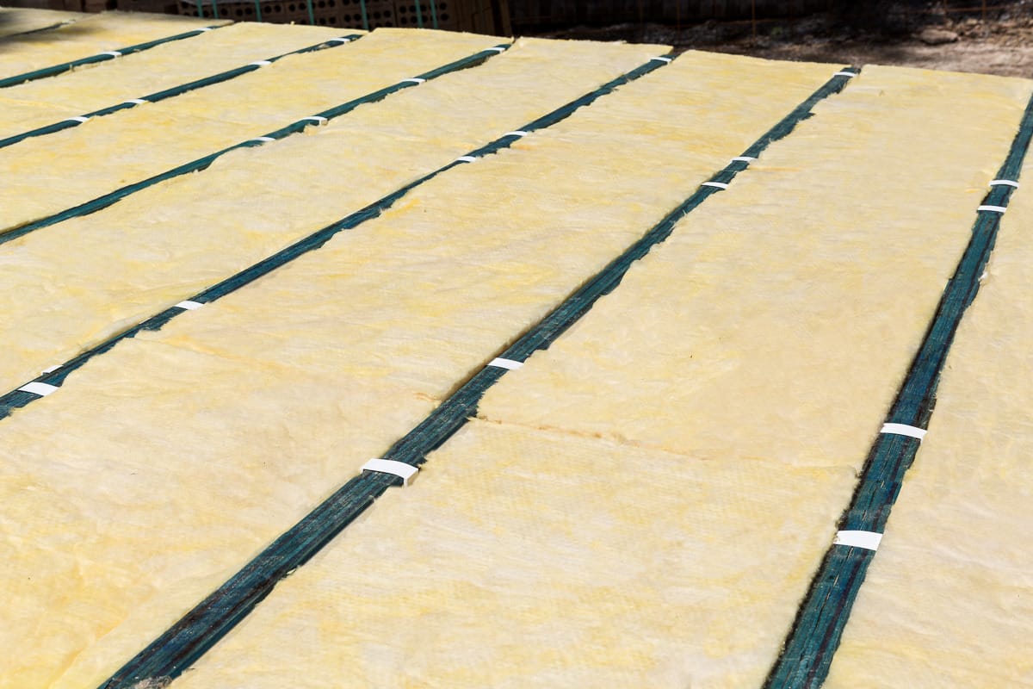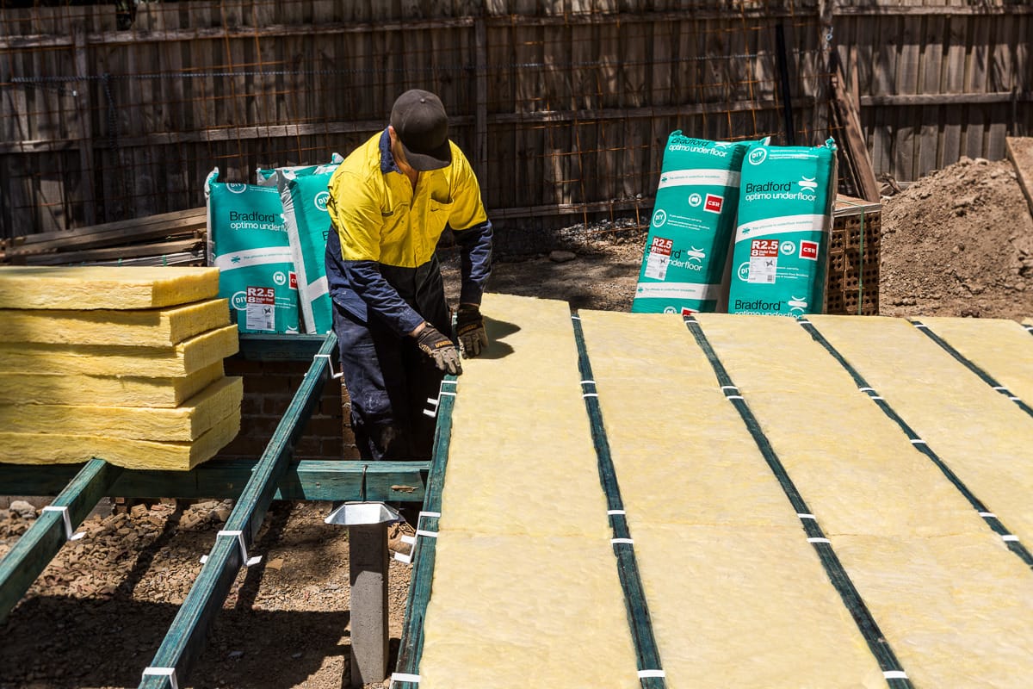
Homes are often missing out on much needed insulation when undergoing renovations or during construction, creating cold, draughty and uncomfortable spaces. The answer often lies directly beneath our feet.
Case study
Application: Insulation of Raised Sub-floors Performance: Thermal Resistance
Similar projects
Application Overview
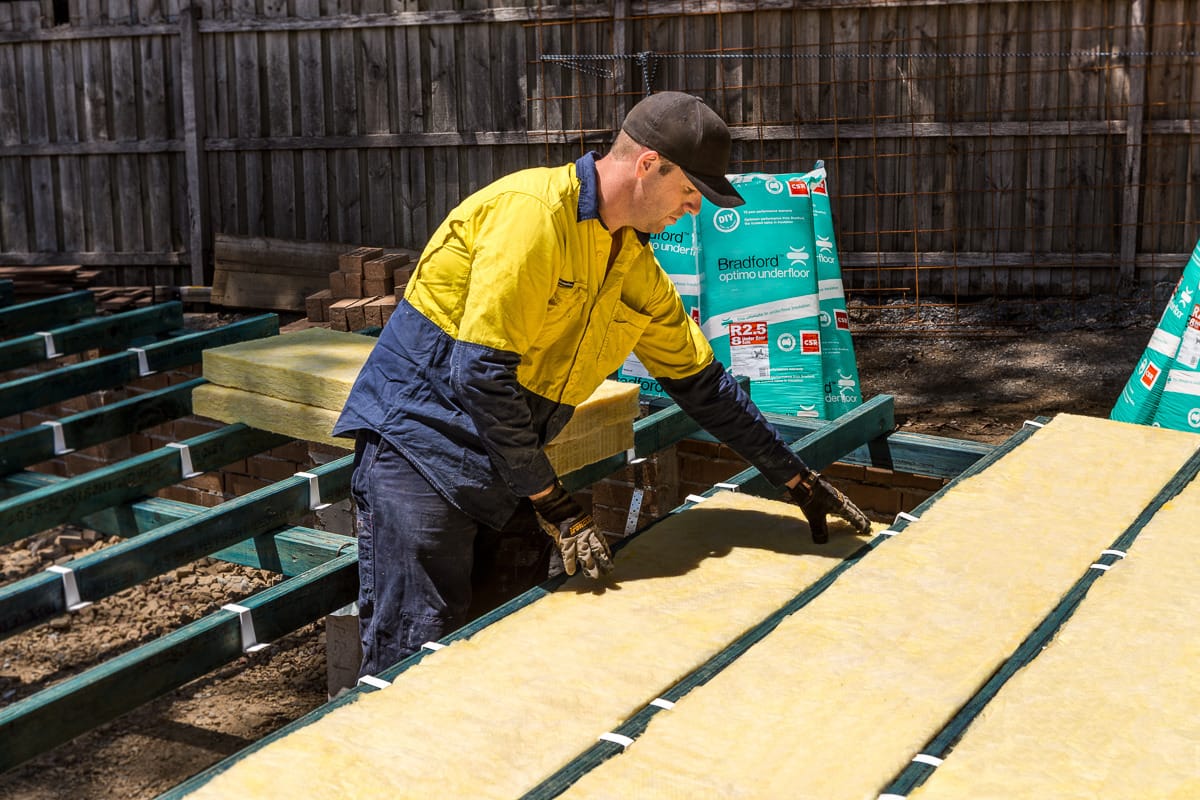
The floor structures of many new homes and extensions are constructed using a system to create a suspended floor with sub-floor space beneath. When open to the weather, this will cause undue discomfort and require excess heating or cooling energy within the home.
When a home is built with no insulation beneath the floorboards, thermal bridging creates a direct link to the external temperature beneath the floor and outside the home. Thermal bridging is one of the key factors in poor comfort and inefficient energy use in a home.
While laying carpet or rugs may provide a small level of protection from the outside cold, owners of these homes will still be pumping heat into their homes during winter only for it to escape by conduction through the floor and by convection (air leaks) through cracks in construction surrounding the flooring.
Adding insulation to the roof space and walls during construction is standard practice for architects, designers and builders, however insulating the sub-floor space is one of the most overlooked areas for new and renovated homes. While it may not be obvious to homeowners when considering their new home or renovation, the opportunity for architects, designers and builders is to add a little luxury, comfort and energy savings for their clients through specifying sub-floor insulation.